Get $3,188 Cash Back
74 MITCHELL Street, Ayr — listed at $1,275,000. Earn buyer cashback at closing. No catches, just more money in your pocket.
Custom-built dream home with a stunning view and a truly unique layout! Wake up to the peaceful beauty of a tree canopy on a pool-sized lot backing onto a mature forest. Whether you love to entertain or simply enjoy the serenity of nature, this home offers the best of both worlds. Boasting 4 spacious bedrooms and 5 bathrooms (including 3 with heated floors),this expansive walk-out bungalow provides flexible living with 2 living areas and an optional separate office space. Cozy up by one of the two fireplaces, located in the recreation room and primary bedroom. The welcoming entrance leads to an open-concept main floor featuring beautifully detailed ceilings, hardwood floors throughout, and large glass doors that open to the balcony offering unobstructed views of your private backyard oasis. The stylish kitchen/dining area showcases a large island, abundant cabinetry and granite countertops. The dreamy primary bedroom features a spacious walk-in closet and additional closet, a luxurious 5-piece ensuite with a freestanding tub and glass doors leading to a private balcony. The fully finished basement is perfect for multigenerational living or guest accommodations, complete with a large living room, 3pc bathroom, kitchenette, bedroom, and a dining area with walk-out to the patio, also specious laundry. Enjoy your morning coffee on the front porch, or host summer BBQs with ease. The oversized garage is insulated, drywalled and painted with a driveway for up to 7 vehicles. Metal roof installed in 2023 with lifetime guarantee. Located in a desirable neighbourhood within walking distance to schools, parks, trails and playgrounds. With three separate entrances this home is ideal for generational living or a home-based business. Nestled in the peaceful and family-friendly village of Ayr, just a short drive to Kitchener/Waterloo and minutes to Highway 401, this character-filled property sits on just over half an acre, a rare find that blends space, style and lifestyle. (id:60164)
| Room | Level | Dimensions |
|---|---|---|
| Utility room | Lower level | — |
| Storage | Basement | — |
| Mud room | Main level | 6'3'' x 7'7'' |
| 2pc Bathroom | Lower level | — |
| 3pc Bathroom | Lower level | — |
| 3pc Bathroom | Upper Level | 8'5'' x 12'4'' |
| 5pc Ensuite bath | Main level | 9'2'' x 11'0'' |
| Other | Lower level | 12'2'' x 12'9'' |
| Recreation room | Lower level | 18'3'' x 22'3'' |
| Dining room | Lower level | 8'5'' x 12'4'' |
| Laundry room | Lower level | 7'10'' x 9'11'' |
| Bedroom | Lower level | 10'2'' x 10'9'' |
| Bedroom | Upper Level | 12'0'' x 25'5'' |
| 3pc Bathroom | Main level | 5'1'' x 9'4'' |
| Primary Bedroom | Main level | 11'9'' x 15'9'' |
| Bedroom | Main level | 11'2'' x 13'9'' |
| Dining room | Main level | 11'4'' x 20'0'' |
| Kitchen | Main level | 11'2'' x 11'8'' |
| Living room | Main level | 14'11'' x 18'6'' |
How is the home heated? Is it efficient?+
Heating is forced air. Ask for past utility bills to understand real heating costs.
What makes this a luxury property?+
At $1,275,000, standout features include 3902 sq ft, 5 bathrooms, 2 fireplaces. In this price range, expect higher-end finishes — verify during a showing.
What's the parking situation?+
This property includes 7 spaces — Attached Garage.
Does it have a basement, and is it finished?+
Yes — Finished, Full. A finished basement adds meaningful living space beyond the listed square footage.
How many fireplaces are there, and what type?+
This home has 2 fireplaces. Confirm the fuel type (wood, gas, or electric) and have it inspected — especially wood-burning, which needs a WETT certification for insurance.
Is 74 MITCHELL Street a good fit for a growing family?+
With 4 bedrooms and 5 bathrooms (3902 sq ft), there's room for kids plus a guest room or home office.
Ask About This Property
Nearby Places
Searching nearby places…
Similar listings

 For Sale72 days40
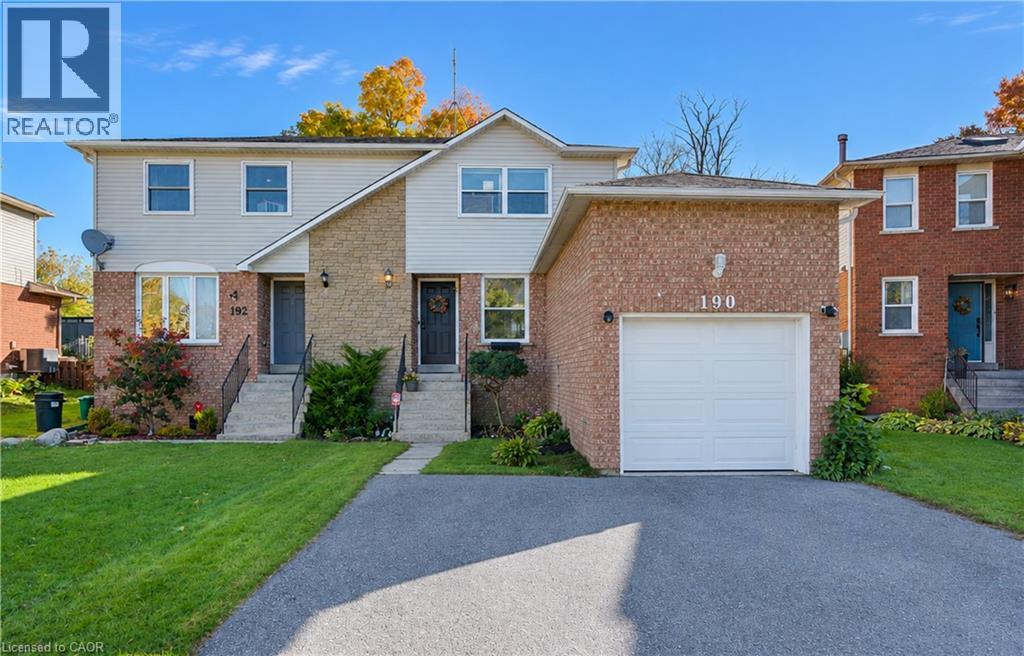 For Sale16 days32
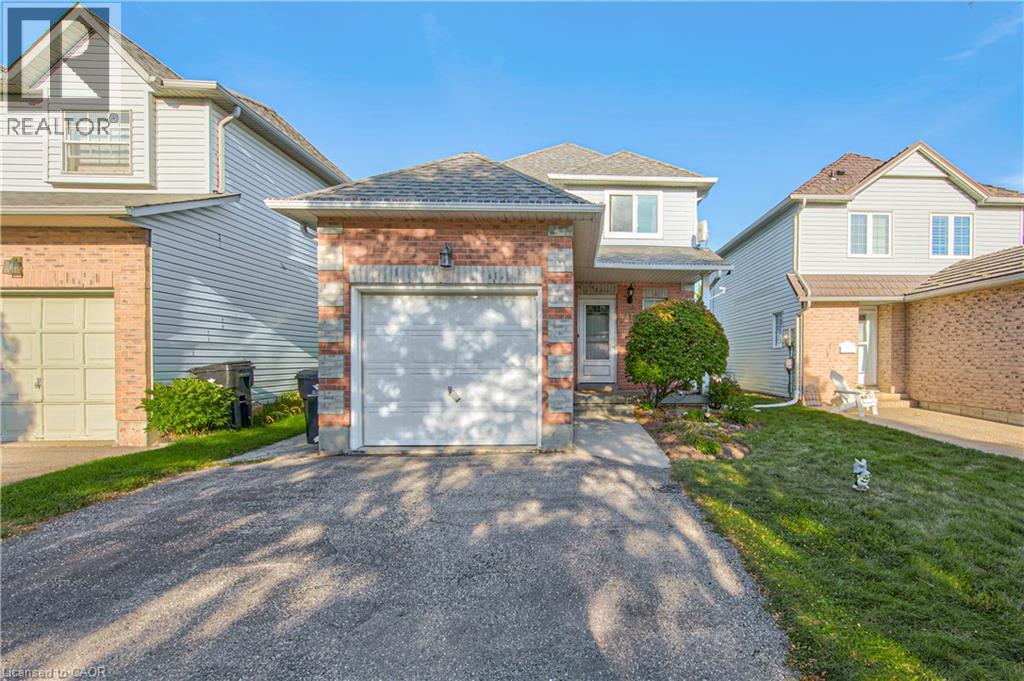 For Sale29 days40
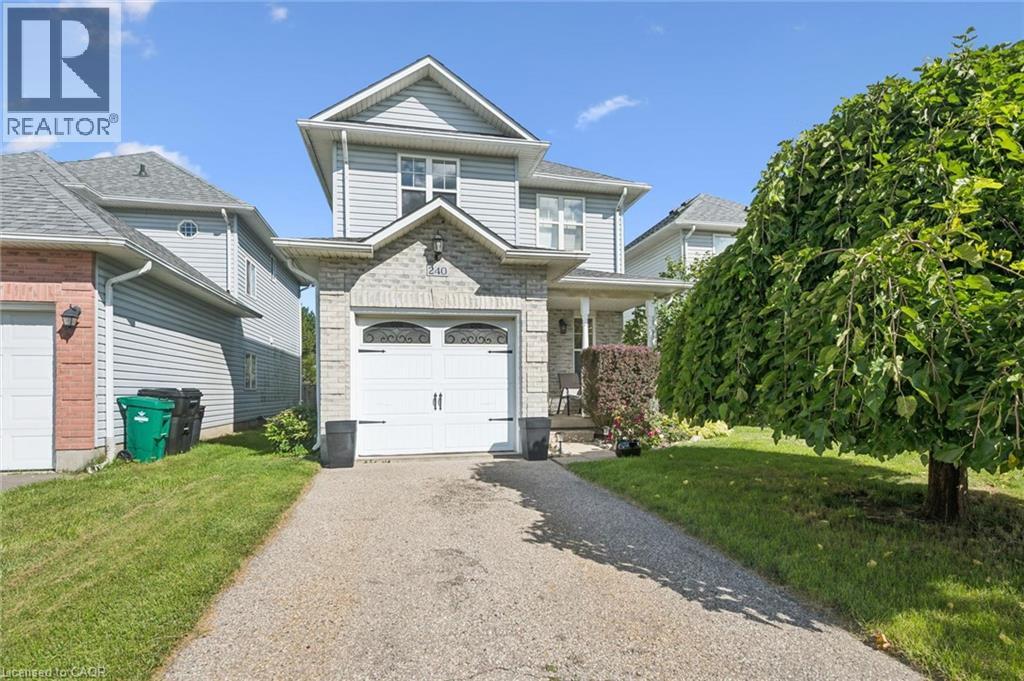 For Sale38 days25

The listing data above is provided under copyright by the Canadian Real Estate Association. While the information is considered reliable, its accuracy is not guaranteed by the Canadian Real Estate Association or getsetsold.ca. Neither getsetsold.ca nor its affiliates make any representations or warranties, express or implied, regarding the accuracy or completeness of the information presented here.